Roofing on a new build
New homes in Kentwood, Cascade, Plainfield Township, and Gaines Township often have large, complex roofs. Many have multiple gables, tall peaks, and attached garages. Those details drive time and cost.
We work with builders and homeowners acting as their own general contractors. The goal is simple: dry the house in fast, then finish the roof right.
Where roofing fits in the schedule
- Framing and trusses. The builder sets the roof structure.
- Sheathing. Panels go over the trusses. Inspectors may check nailing and spacing.
- Dry-in. We install ice barrier, underlayment, and flashing so rain stays out during the build.
- Final roofing. Shingles or metal go on once the walls and windows are ready.
- Inspection. The local building department checks the finished roof.
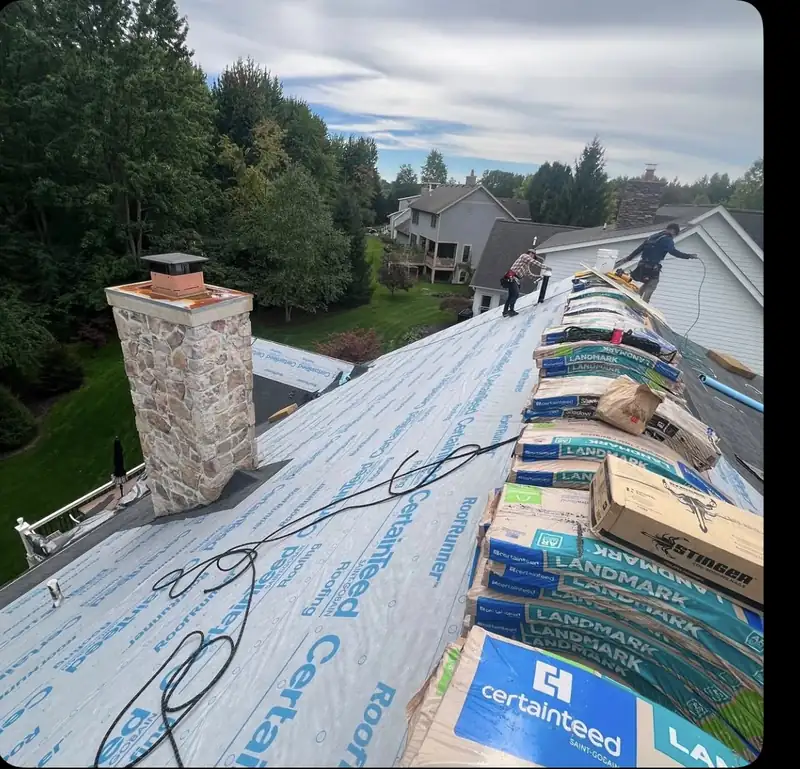
Who does what, stage by stage
A new build has many hands on the roof. This table shows how the work usually splits.
| Stage | Who handles it | What gets checked |
|---|---|---|
| Trusses and framing | Builder and framer | Spacing, bracing, and bearing points |
| Sheathing | Builder and framer | Panel gaps and nail pattern |
| Dry-in | Roofer | Ice barrier, underlayment, and flashing |
| Final roofing | Roofer | Shingle or panel layout and fasteners |
| Final inspection | Building department | Code items and maker instructions |
What code requires
New roofs must meet the current Michigan Residential Code, which follows the model code from the International Code Council. Three items matter most.
- Ice barrier. It must reach at least 24 inches inside the exterior wall line at the eaves.
- Ventilation. The model code sets one square foot of vent area per 150 square feet of attic floor. Balanced systems with a vapor retarder can use one per 300.
- Flashing and fasteners. Each must match the roof covering and the maker's instructions.
See our full Michigan roofing code guide.
Permits and inspections
On most new builds, the general contractor pulls the building permit. We confirm the roofing scope and inspection stages with the builder. Each city sets its own process, so rules in Kentwood differ from rules in Grand Rapids.
Roofs for different house plans
Complex roofs cost more because of valleys, hips, and dormers. Each one adds flashing, cuts, and labor. A simple gable roof costs less per square foot than a roof with many angles. Ask us about plan changes that cut cost without hurting looks.
Material choices for new homes
Most new homes in the area get architectural asphalt shingles. Many owners also choose metal roofing for long-term value. Pick your material before framing ends, so the deck and trim details match.
Trusses, loads, and snow
West Michigan gets about 75 inches of snow a year. Your truss maker sizes the roof frame for the local snow load. Roofing adds weight too. Heavy slate or tile needs a stronger frame than asphalt. Tell your builder your material before the truss order, not after.
Protecting the build during weather delays
Framing often finishes before windows and walls do. Rain on open sheathing can swell the wood and trap moisture inside the house. That is why we dry in the roof fast. The ice barrier and underlayment keep the shell dry until final roofing starts. If delays run long, we check the underlayment and reseal any loose edges before shingles go on.
Warranty and handoff
When the roof passes inspection, you get a written handoff. It lists the materials, the maker's warranty terms, and our workmanship coverage. Keep copies with your closing papers. Buyers and insurers often ask for them later.
Working with your builder
Tell your builder you want a written scope. It should list underlayment type, ice barrier length, vent plan, flashing metal, and shingle line. A clear scope prevents surprises at the final inspection.
Common questions
Who pulls the roofing permit on a new build?
Usually the general contractor does. Confirm this in writing before work starts.
How long does new construction roofing take?
Dry-in often takes one to two days. Final roofing takes one to three days on most homes. Complex roofs take longer.
Do new roofs need ventilation?
Yes. The model code sets minimum vent area for attics. A good plan balances intake and exhaust.
Can I choose metal on a new build?
Yes. Decide before framing ends so the deck and trim match.
Can you roof a house before the windows go in?
Yes. We dry in the roof first so rain stays out. Final shingles or panels often wait until the walls and windows are ready.
What paperwork do I get after the final inspection?
You get a written handoff with materials used, warranty terms, and our workmanship coverage. Keep it with your closing papers.